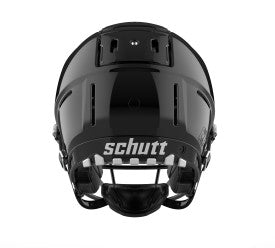
EUR732.00
EUR782.00
Pay in 4 interest-free payments of $183.00 Learn more
Shipping Estimate
USA
- USA
- CAN
- USA
- CAN
Ships within 48 hours · Estimated delivery Aug 13 - Aug 18


![[GOLD] All-Purpose Magnetic Motion Sensor Light Home page](https://cdn.shopify.com/s/files/1/0595/9077/0887/files/IMG_7604_20260403-175236.jpg?v=1775215866)


![[GOLD] AquaJet Cordless High-Pressure Washer Kit with 7500mAh Battery Package:Standard Kit - 1 Battery](https://cdn.shopify.com/s/files/1/0595/9077/0887/files/IMG_0543_20260619-191737.jpg?v=1781869120)


![[GOLD] Heated Neck, Shoulder, and Back Massager Home page](https://cdn.shopify.com/s/files/1/0595/9077/0887/files/IMG_6232.jpg?v=1734674160)
![[GOLD] AeroLounge Go – Compact Pump-Free Inflatable Lounger Home page](https://cdn.shopify.com/s/files/1/0595/9077/0887/files/IMG_2244_20251021-165045.jpg?v=1761043937)
![[GOLD] TurboFlow 5-Mode Filtered Showerhead with 5 Filter Cartridges Bundle:Replacement Filter Cartridges – 12 Pack (No Shower Head)](https://cdn.shopify.com/s/files/1/0595/9077/0887/files/IMG_0346_20260615-192207.jpg?v=1781523083)